Sketch the job.
Get the permits fast.
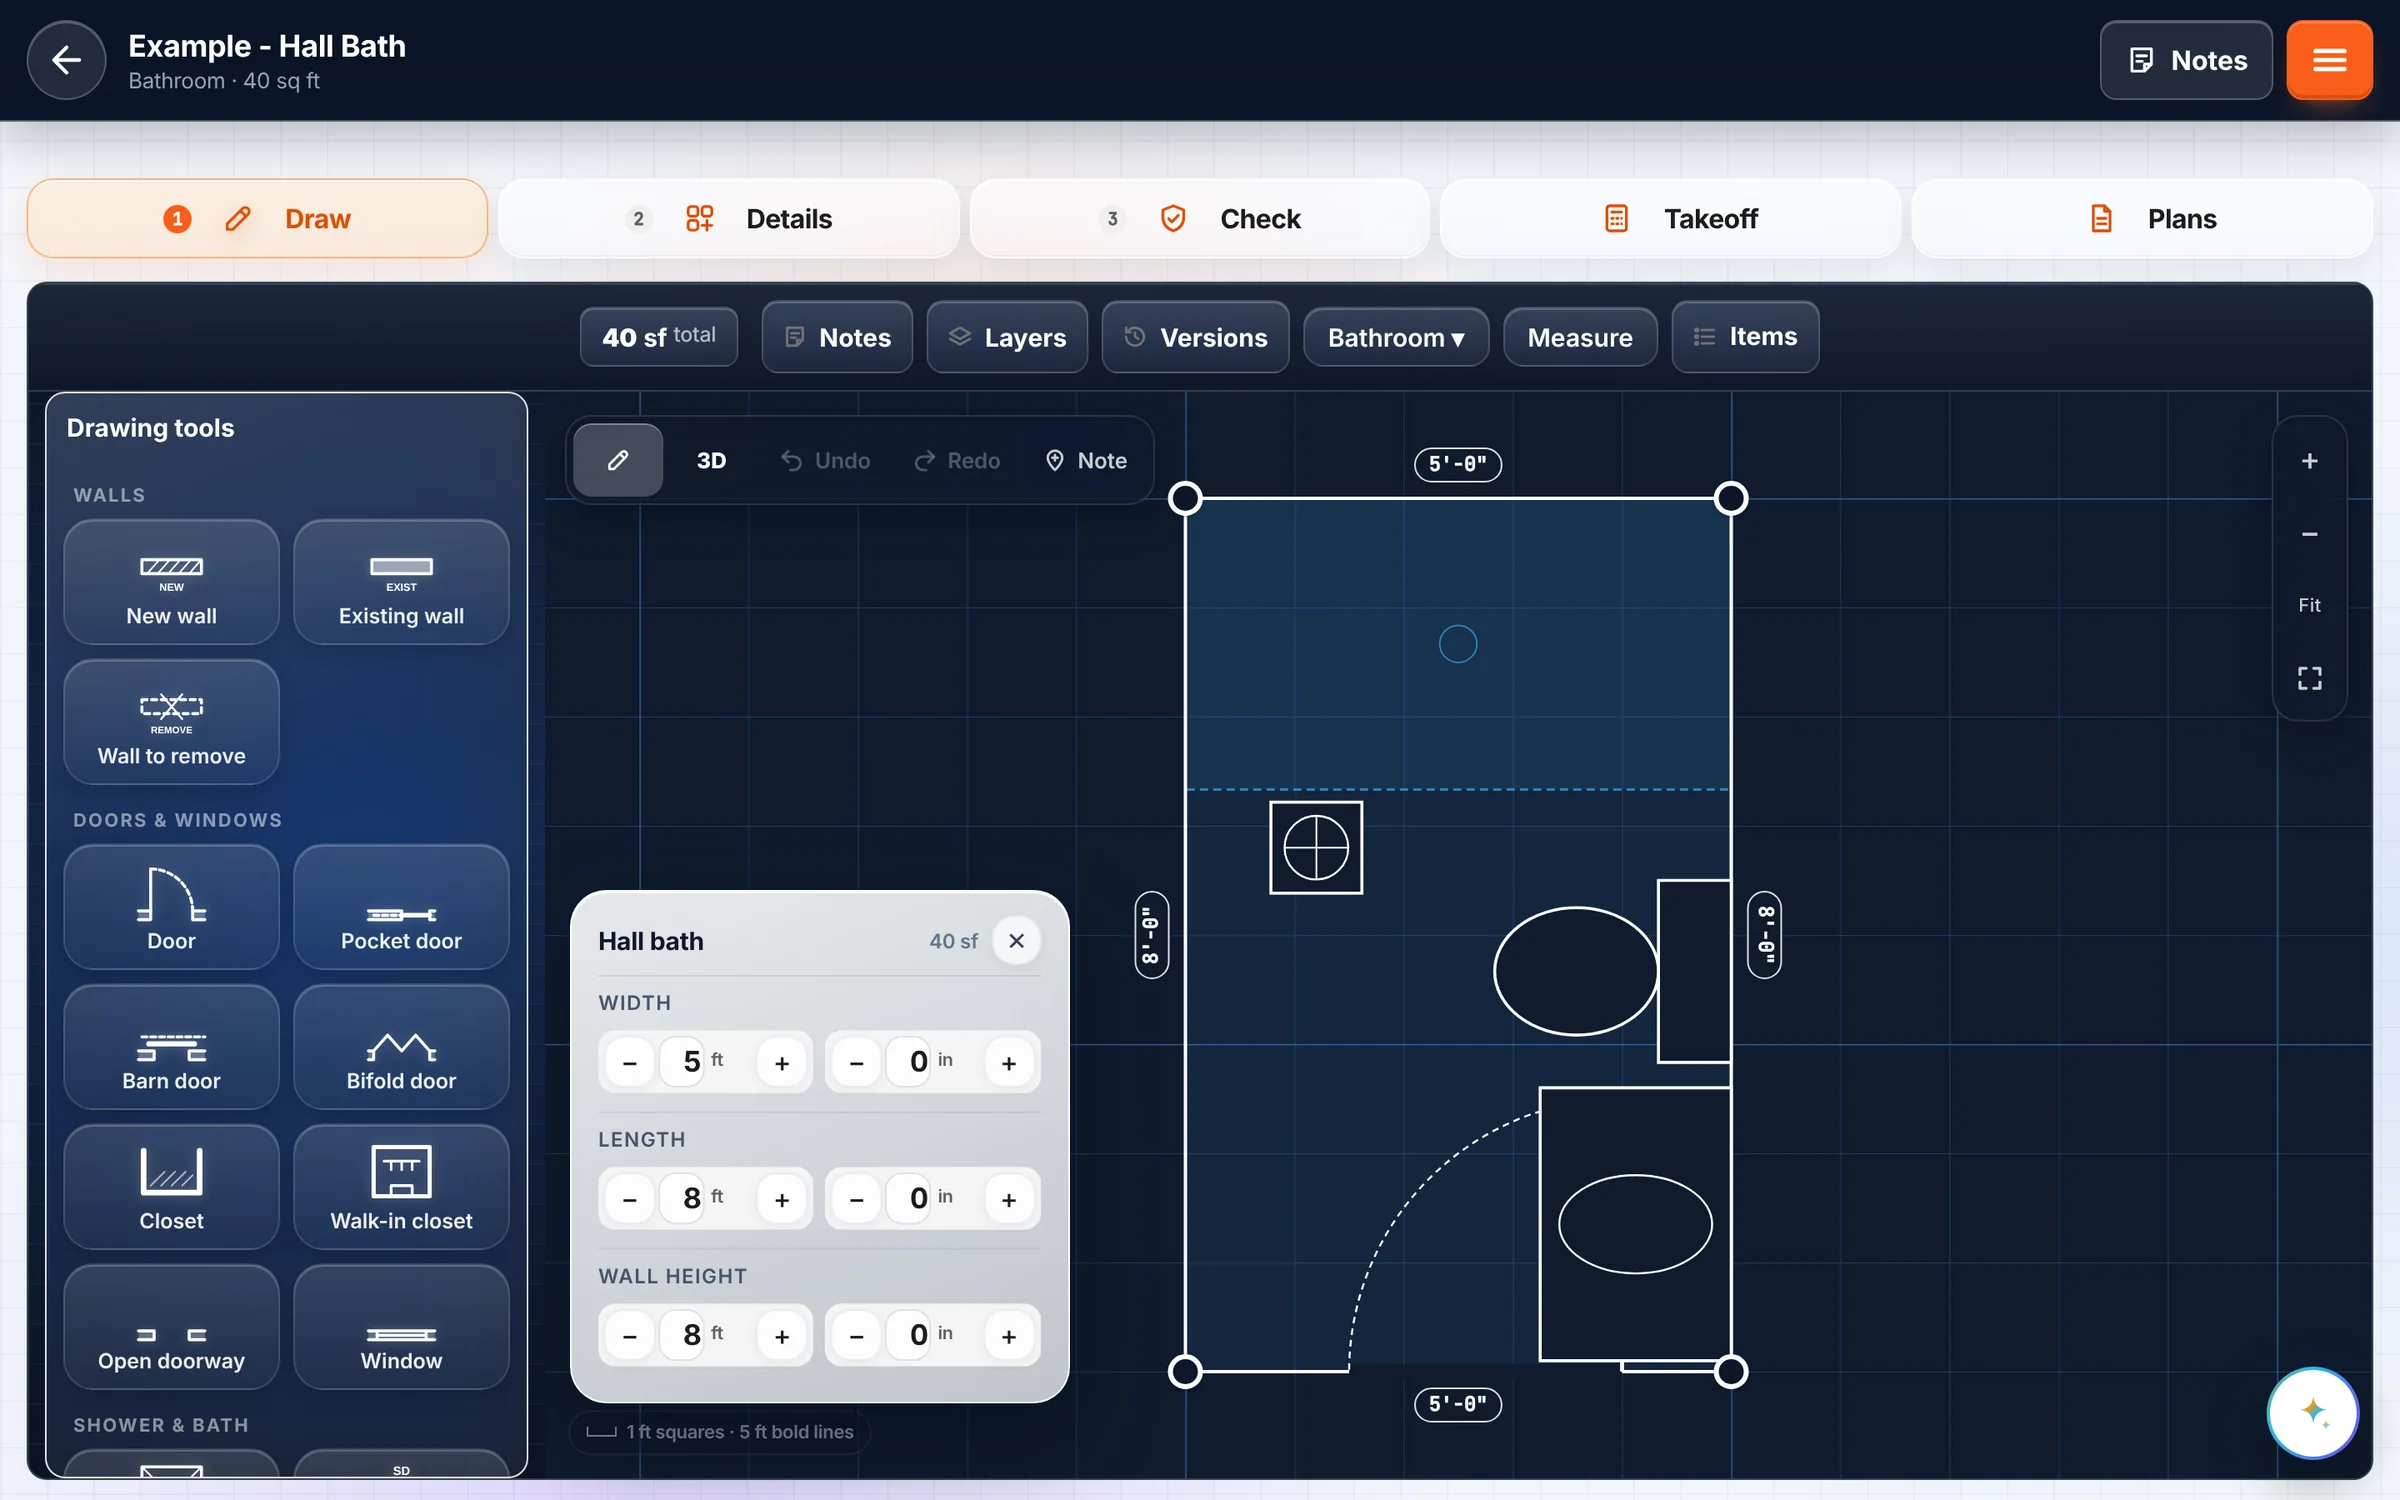
Sketch on site, or let Sketch Smart AI draw the floor plan from an existing plan or room photos. SketchPermit turns it into CAD-style drawing sets checked against code, an automatic material takeoff, filled permit forms and a bid you can stand behind.
One sketch.
Everything the job needs.
Built by a working NJ contractor for the way remodelers actually measure, bid and pull permits.
Sketch on site, or let AI draw it
Draw rooms to scale with your fingertip. Have a plan or room photos? Sketch Smart draws the rooms for you.
- New, existing and removed walls
- Doors, windows, closets and walk-in closetsNEW
- Tell Sketch Smart what to change, in plain words
NJ permit forms, filled from the drawing
Your UCC F100 and F110 fill in from the job. SketchPermit shows exactly what is still missing, then makes the PDF ready to sign.
- Job info entered once, used on every form
- Request permits opens the right forms

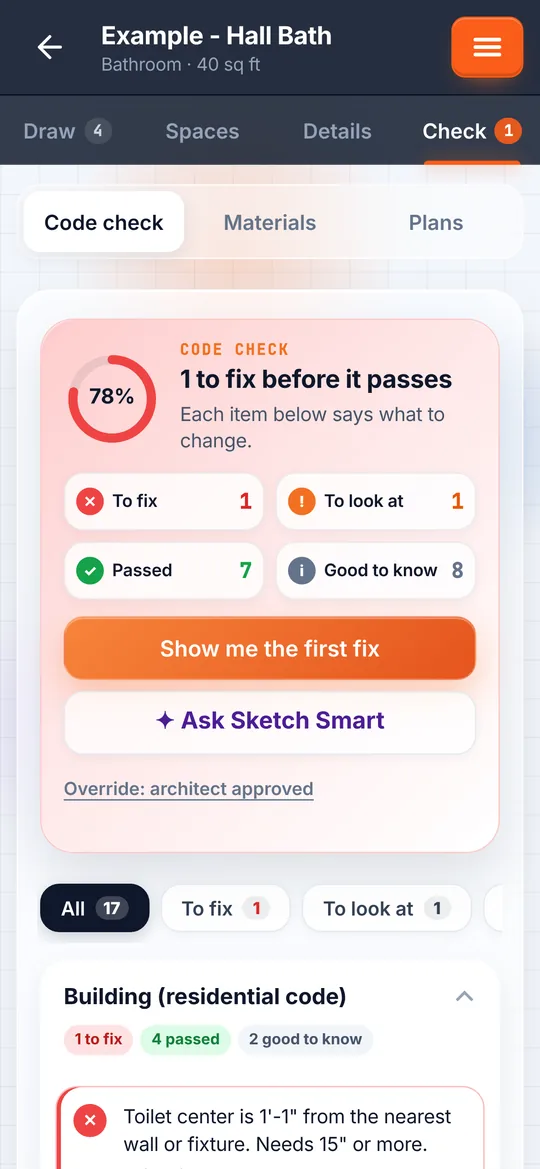
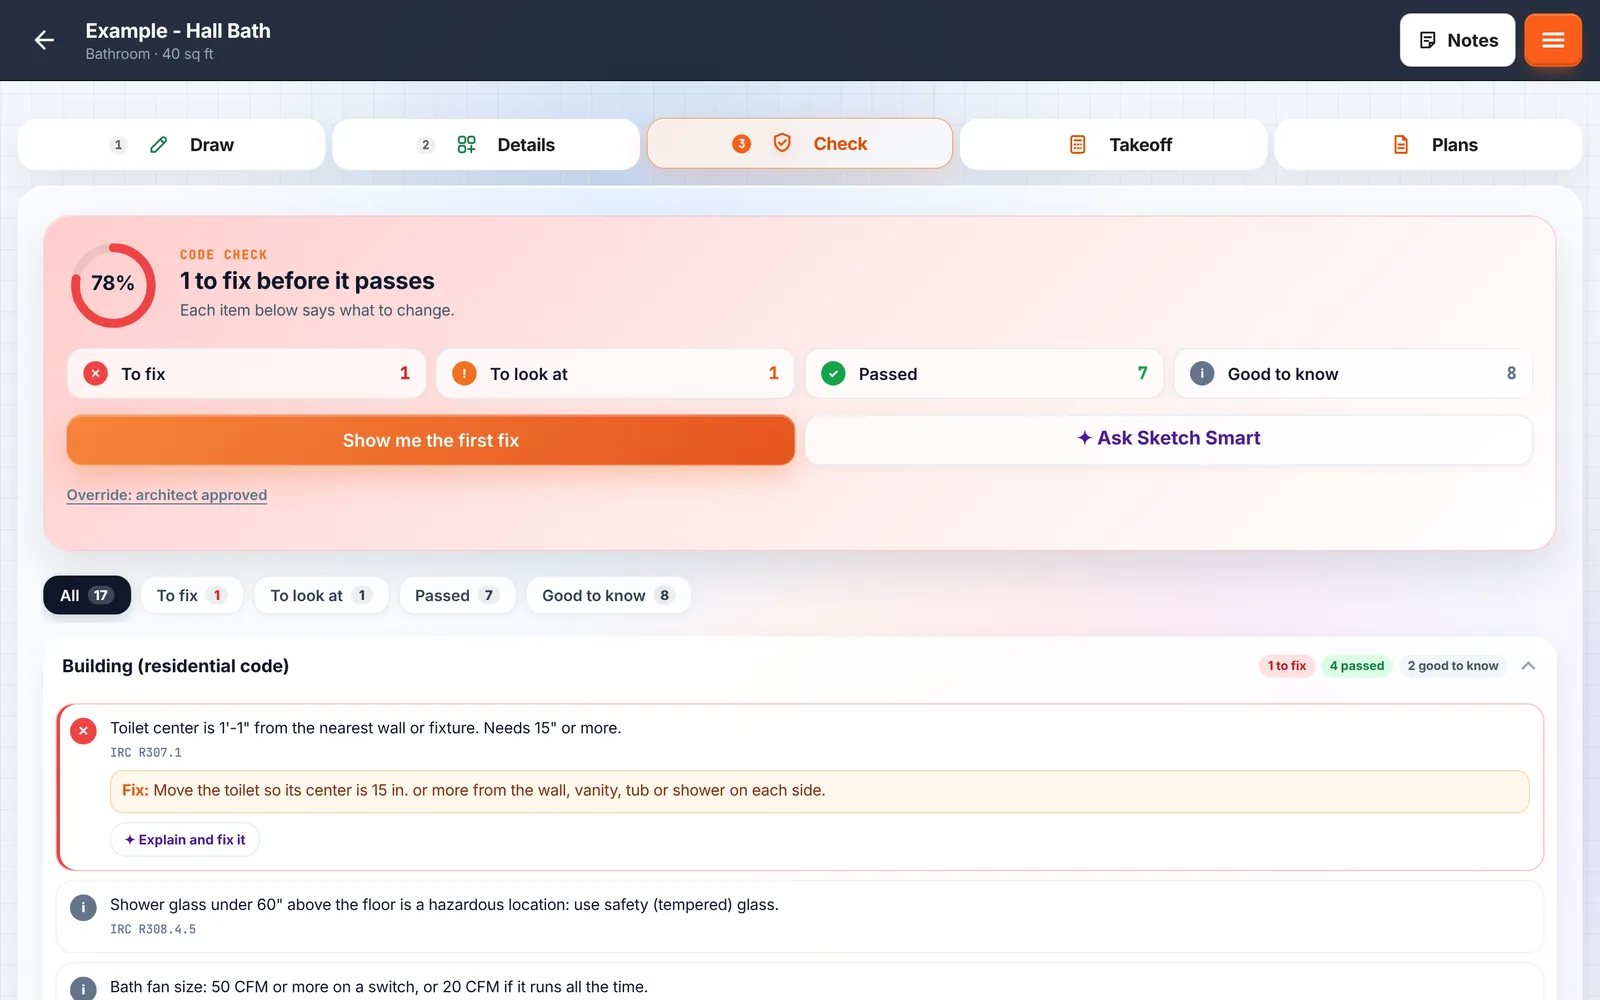
Code check on every drawing
Every drawing you make in SketchPermit is checked against the residential code. You get a clear score, the code section, and exactly what to fix.
- Show me the first fix, one tap
- Ask Sketch Smart to explain any item
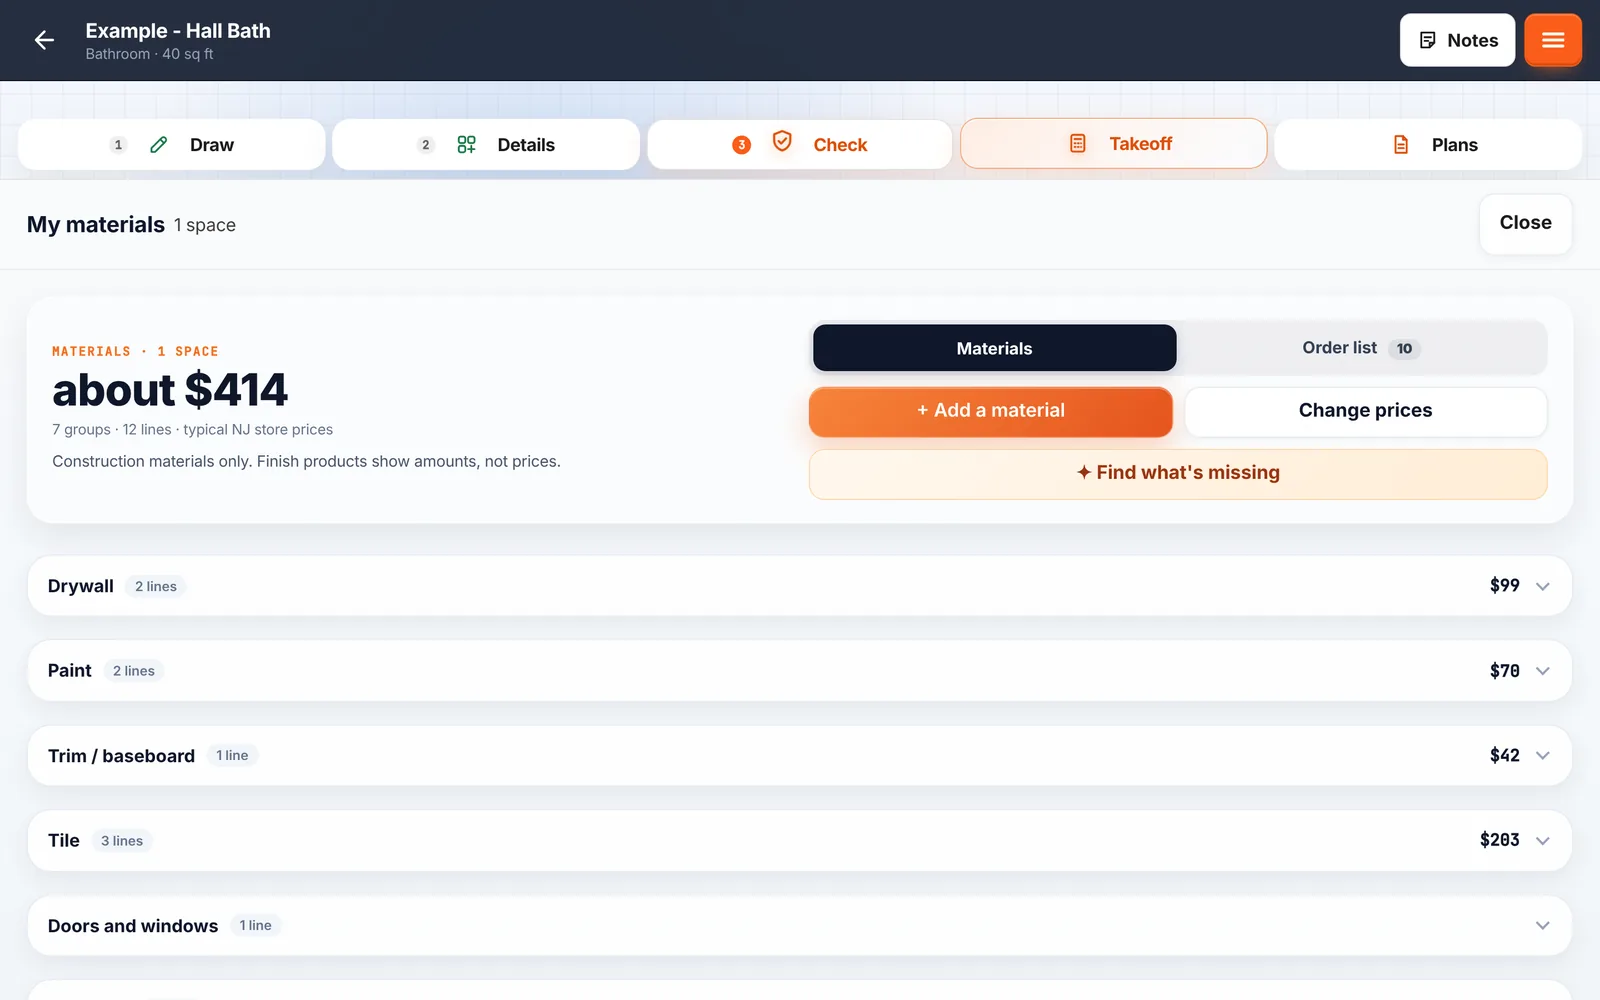
Material takeoff, counted for you
Drywall, paint, trim, tile and framing counted straight from the sketch, with an order list ready for the supply house.
- Tap any quantity to adjust it
- Find what's missing: Sketch Smart suggests the screws, mud and tape you might forget
CAD-style sets checked against code
Floor plan, sections, electrical and framing on titled 11x17 sheets, made from your sketch and build specs. Ready for your engineer's review and seal.
- A-1, A-2, E-1 and S-1 sheets
- DXF for any CAD program
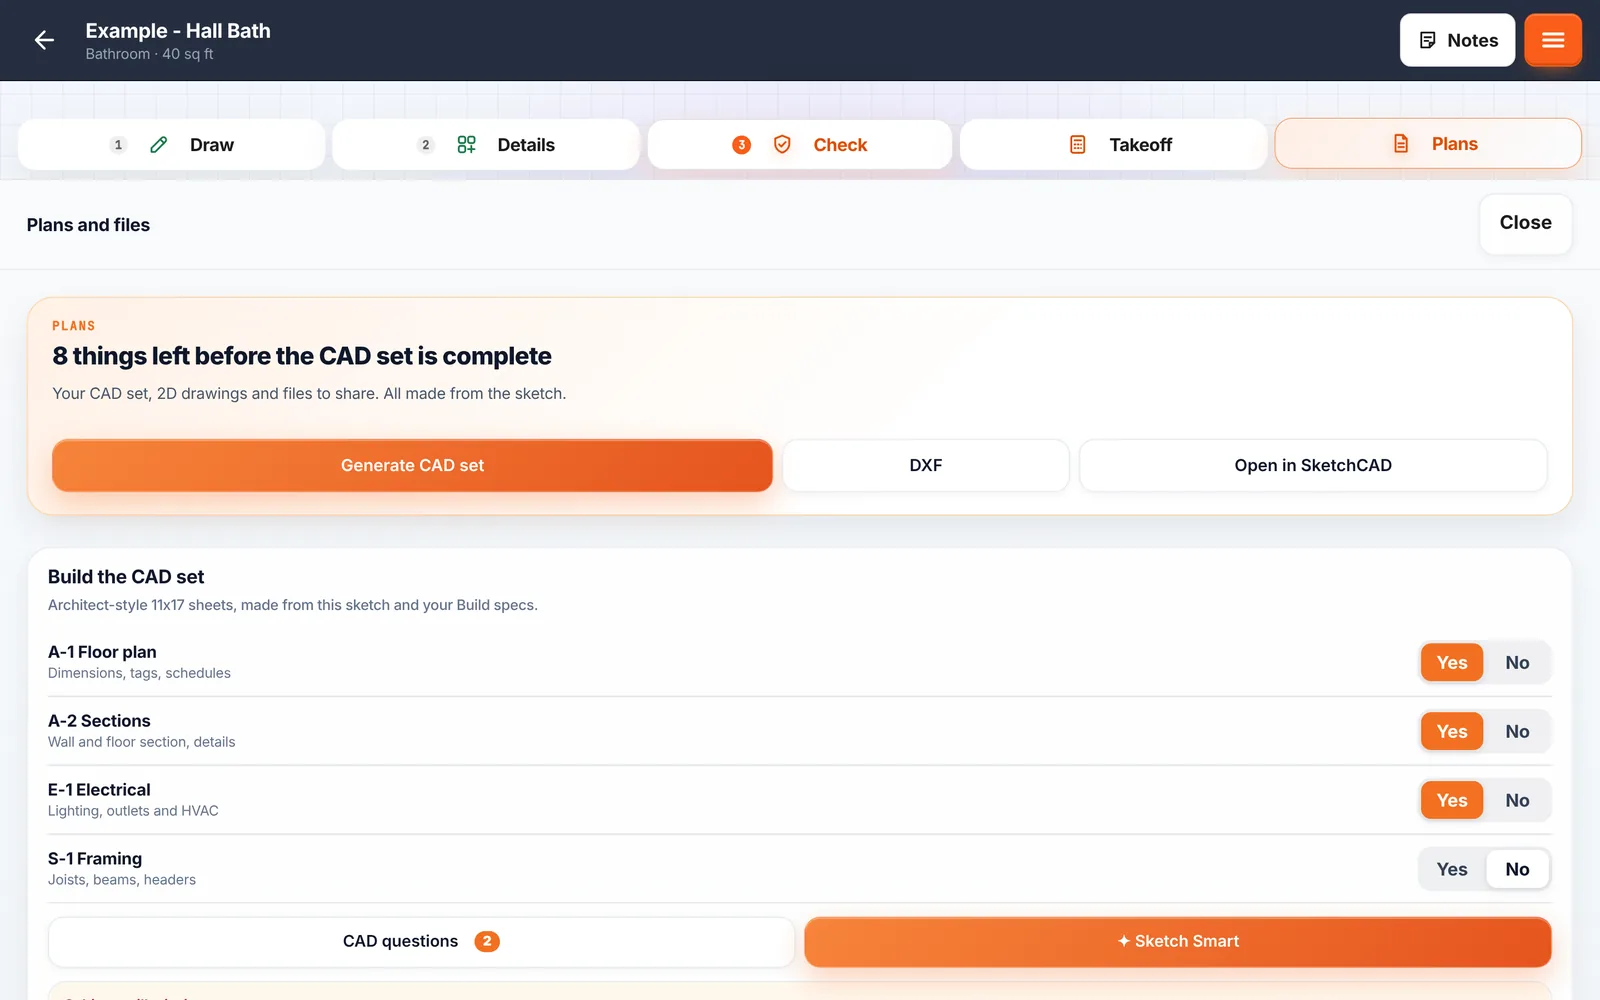
SketchCAD: fine-tune every sheetNEW
Open the set in the built-in CAD editor. Switch between sheets, draw, place doors, windows and fixtures, mark it up, then save a PDF or DXF.
- One file, every sheet
- Grouped tools: Select, Draw, Place, Mark, Edit
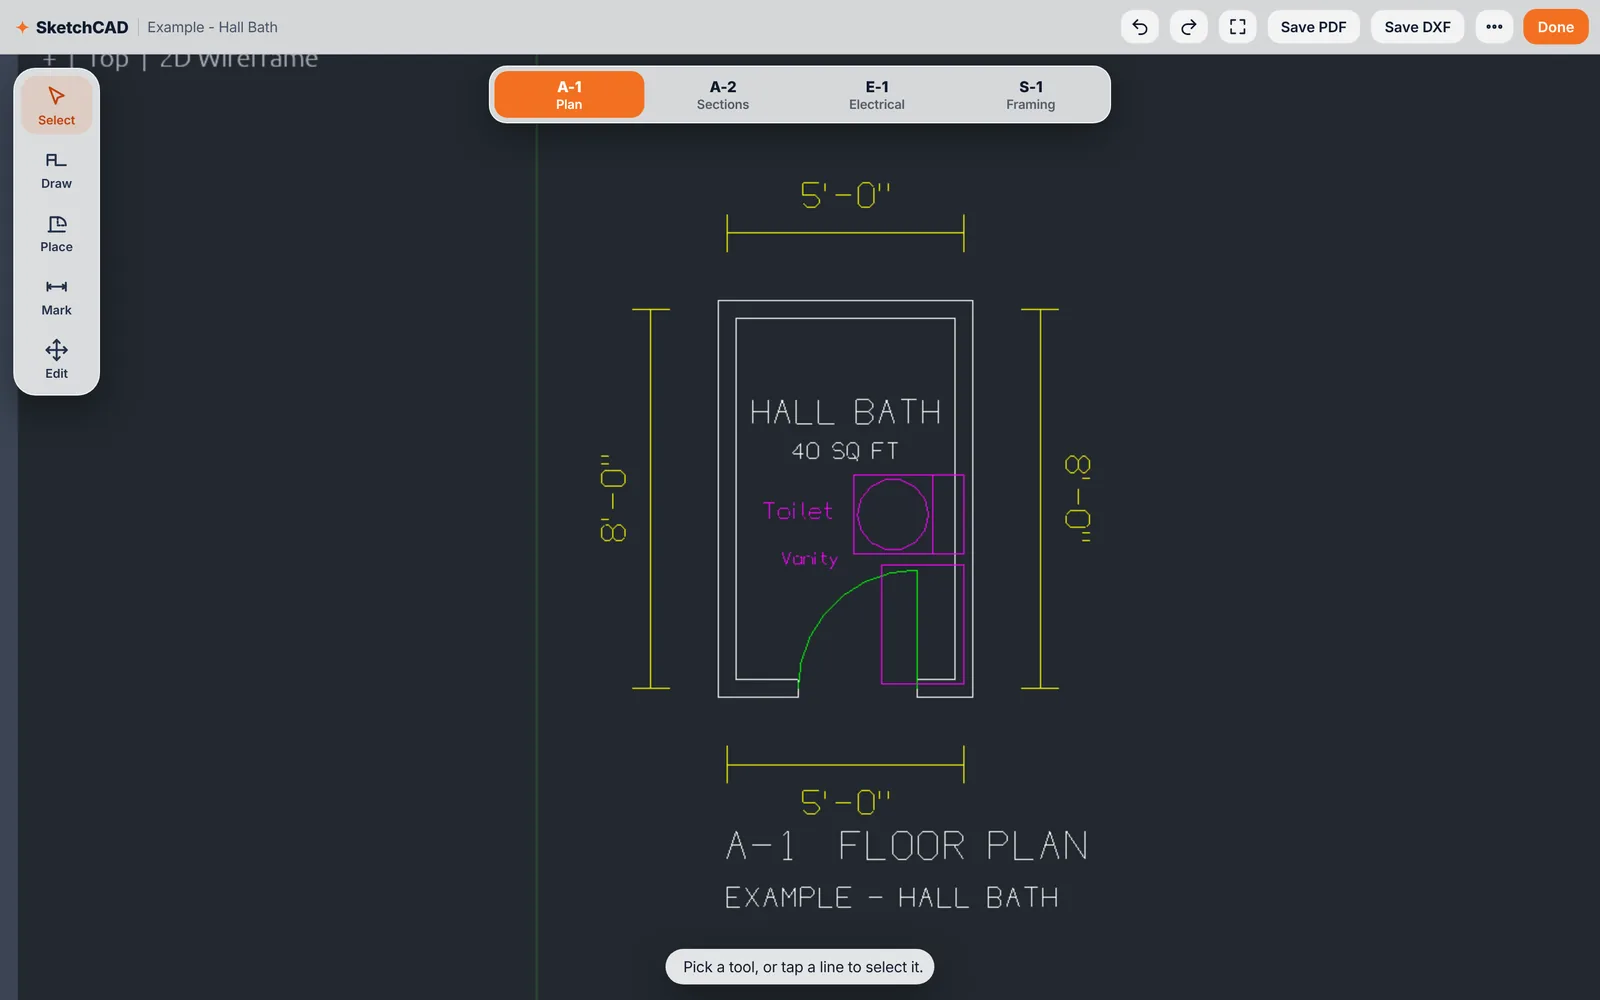
See it in 3D with real finishes, and embed it on your websiteNEW
Spin the room in 3D and show the client what they are buying. Try tile patterns, wall tile height, flooring and paint colors on the spot. Then put the 3D showroom on your own website so visitors can pick finishes too.
- Bathrooms, kitchens and bedrooms
- Top view and low walls for a clear look
- Embed it on your own website
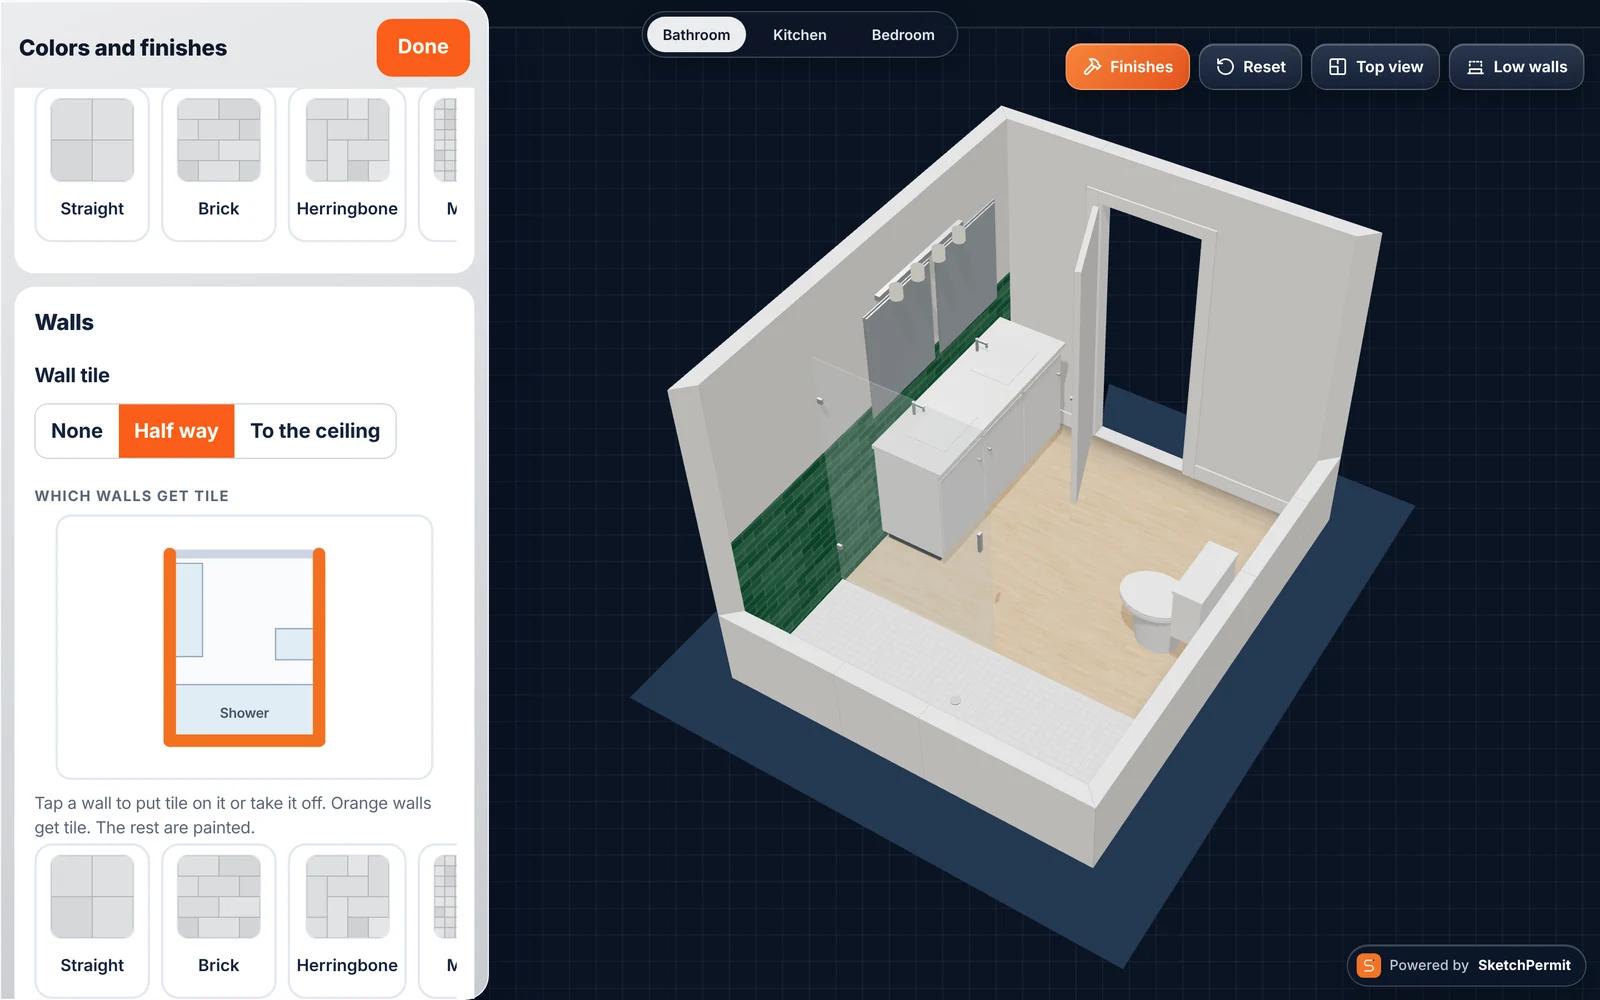
Intelligence in every step of the job.
From the first line you draw to the permit you submit, Sketch Smart drafts, checks and prices right alongside you. Faster plans, cleaner submissions, sharper bids. You approve every result before it goes out.
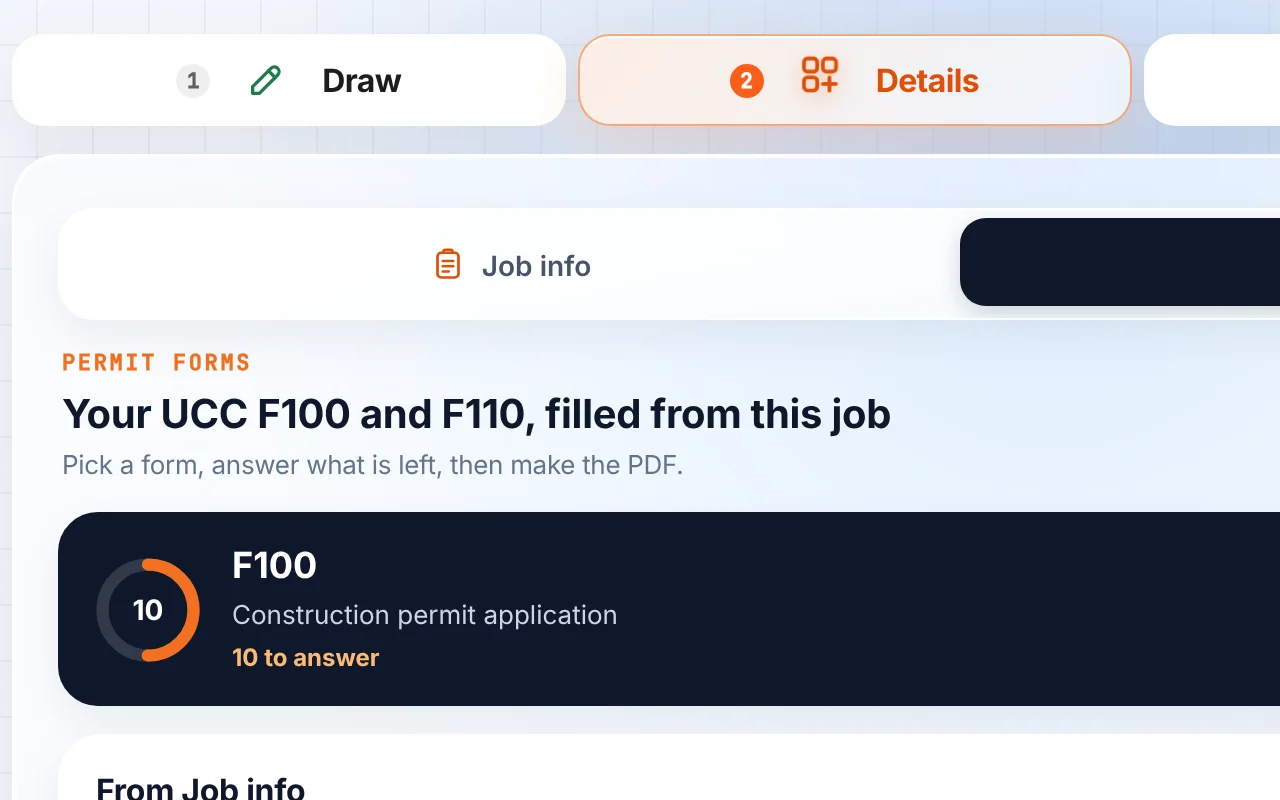
Smart permit assistant
Your drawing fills in the NJ permit forms for you. One tap on Request permits pulls up the right ones for the job.
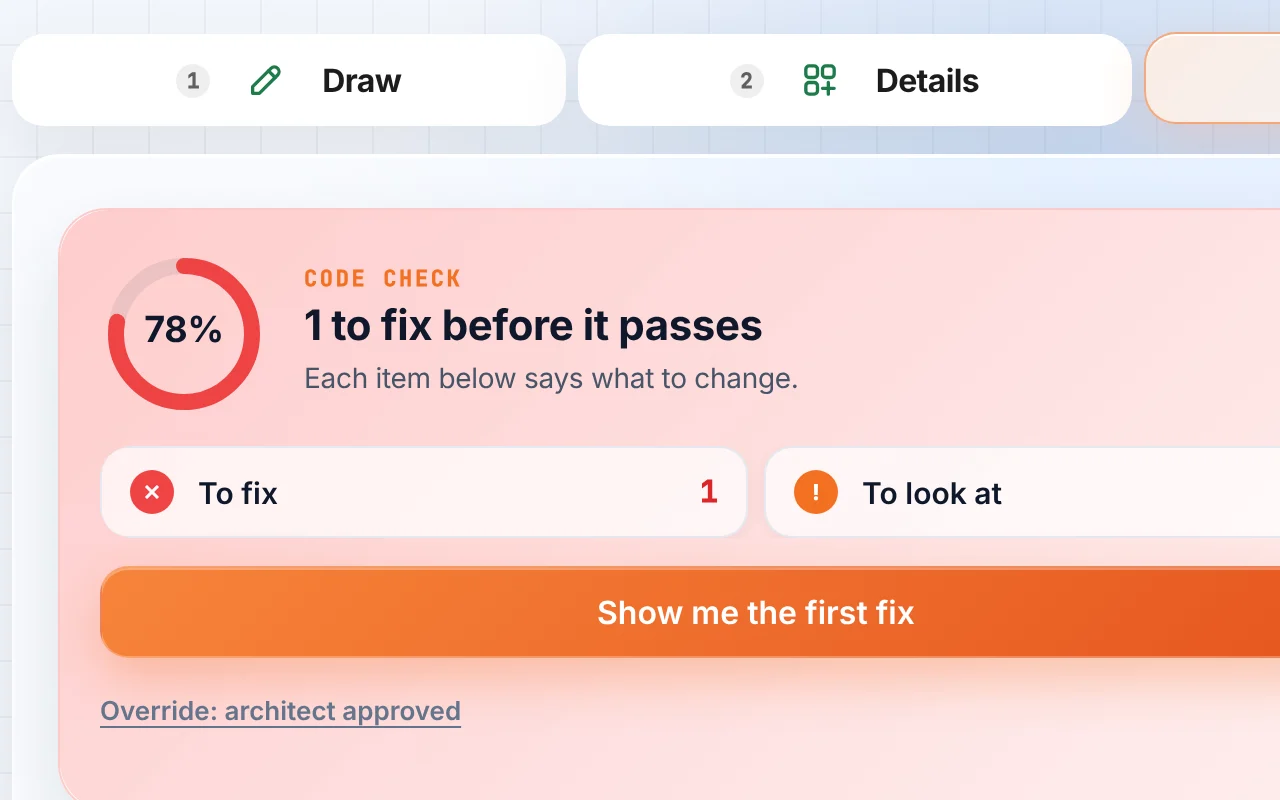
Code check on every drawing
Every drawing you make in SketchPermit is checked against the code as you draw, with a clear compliant yes or no and exactly what to fix.
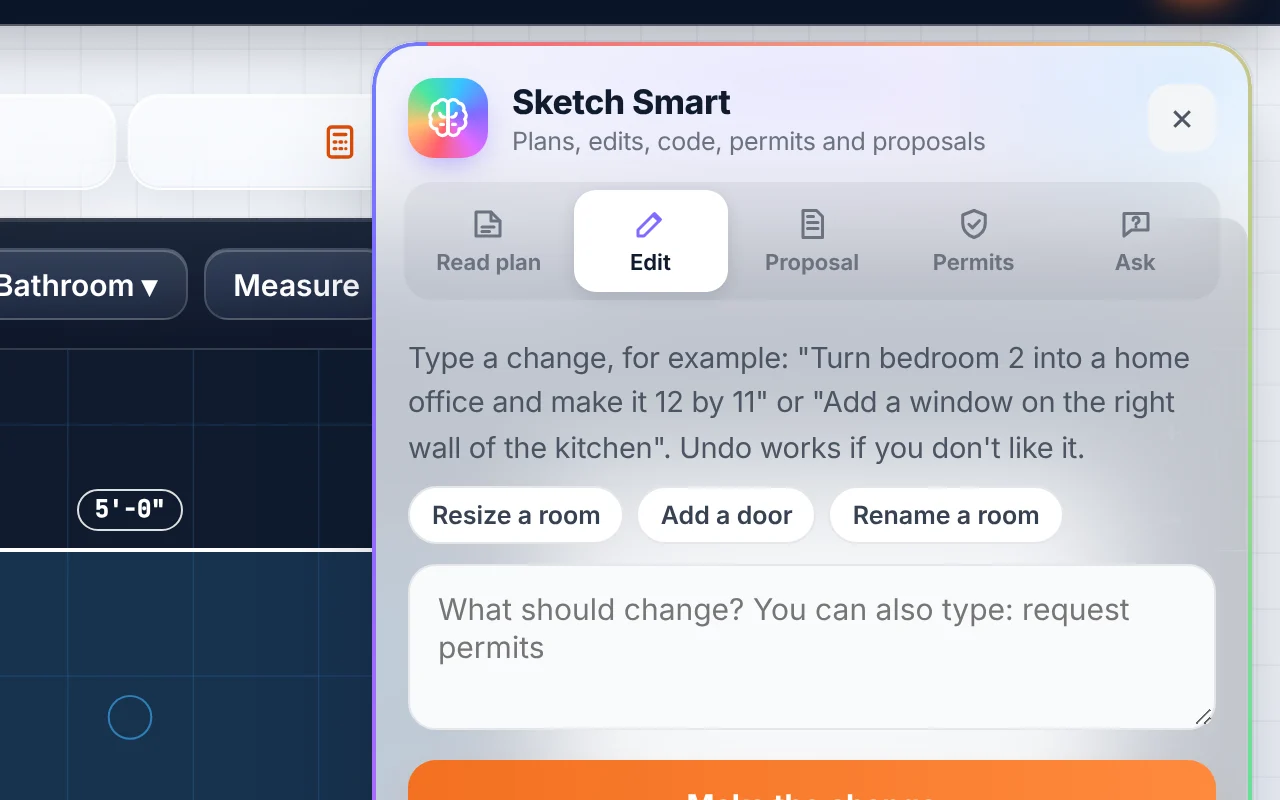
AI drafting co-pilot
Draw with an assistant at your side. Describe a change in plain words, like "make the bathroom 2 ft wider", and the plan redraws itself to scale.
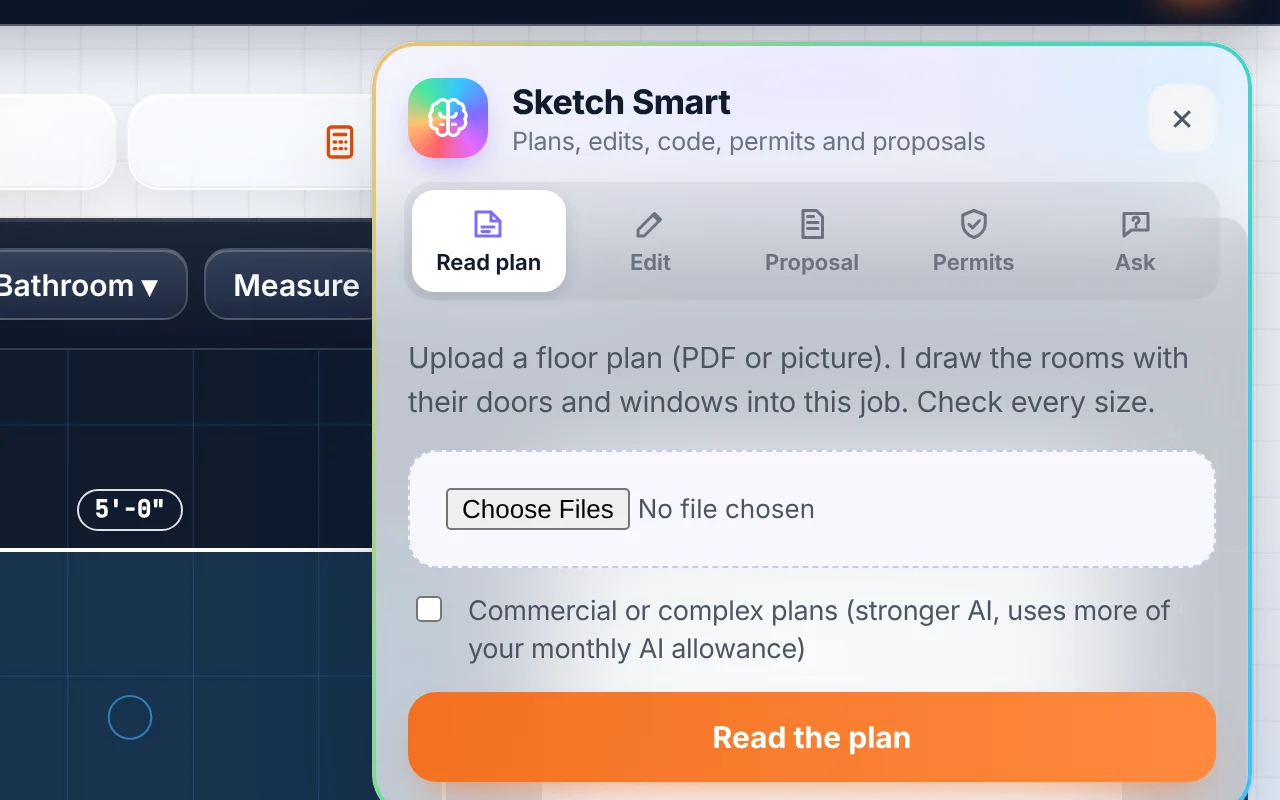
AI-generated 2D floor plans
Upload an existing plan or snap photos of the rooms, and AI turns them into a clean, dimensioned 2D floor plan in moments.
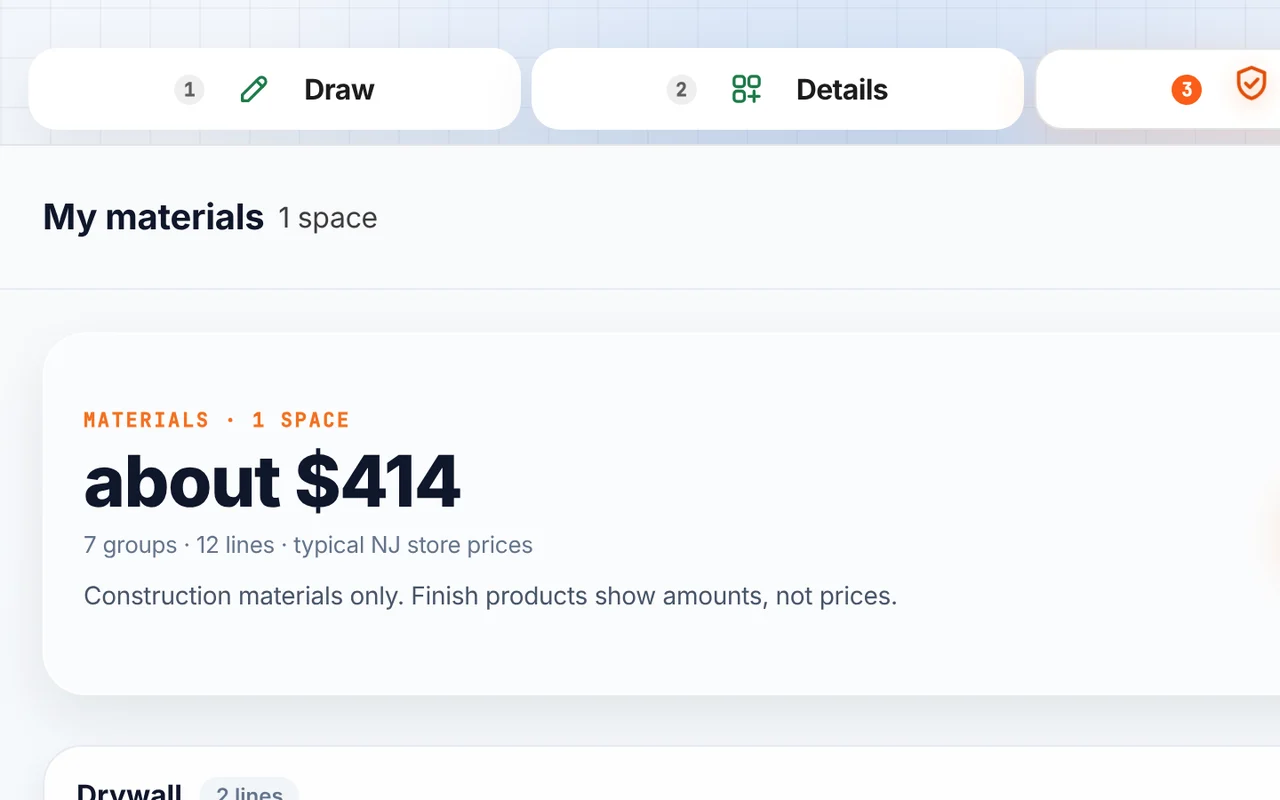
Automatic material takeoff
The drawing becomes an organized material list, measured and counted for you and ready to price.
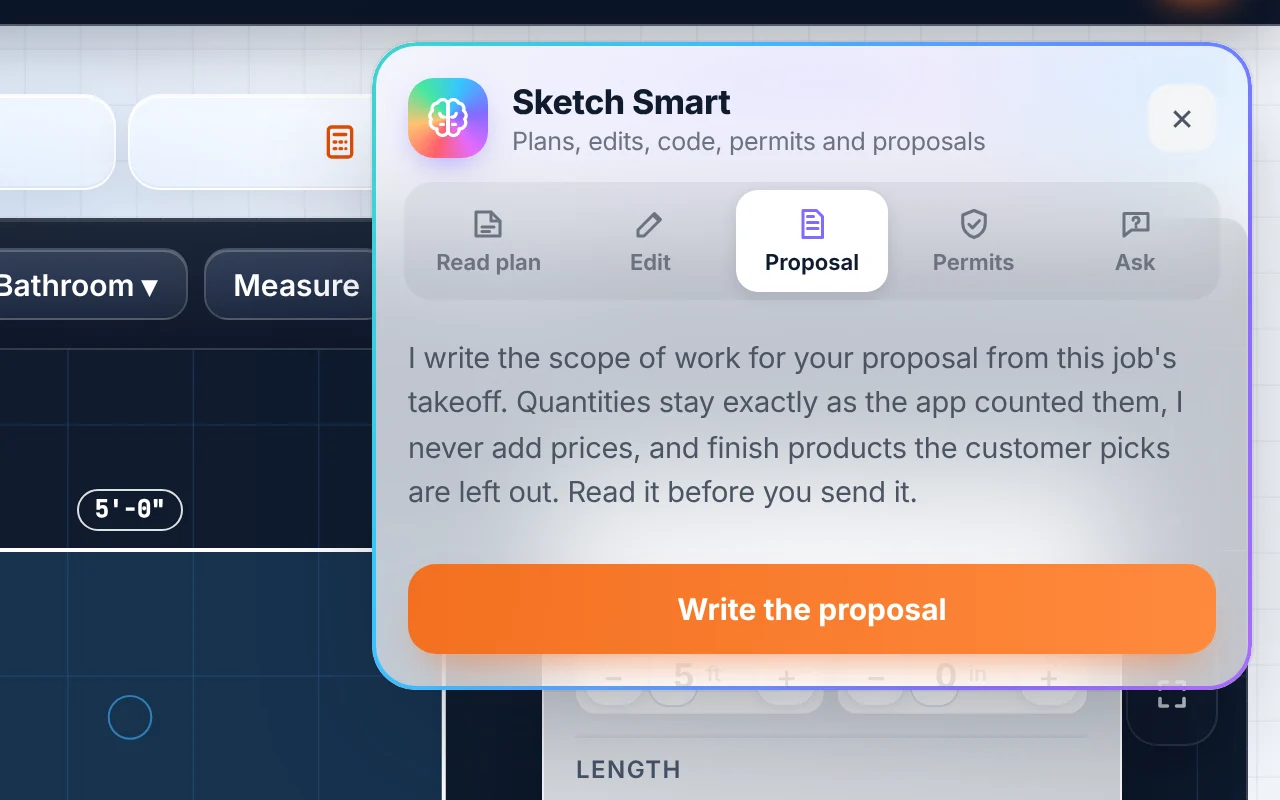
AI-written proposals
A polished scope of work written from your takeoff in seconds. Your pricing stays yours.
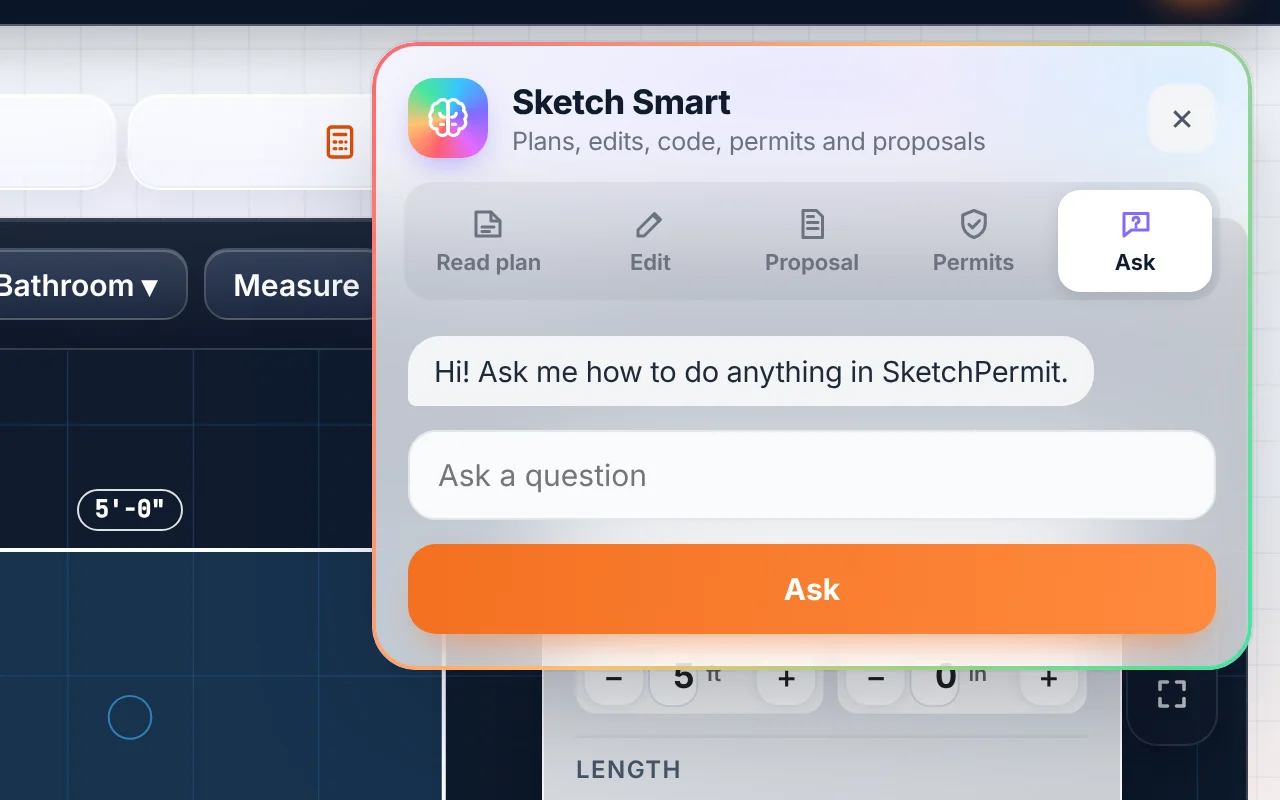
AI help, on demand
Ask anything about the app and get a straight answer, right where you work.
Three steps. One visit.
Sketch it
Walk the room, tap in the walls and openings. Add the address once.
Check it
See materials, code flags and a 3D view while you are still with the client.
Permit it
Export the drawing set and filled forms. Hand it to the township or your engineer.
70 seconds, start to permit.
Simple plans. Every plan starts free for 14 days.
Limits count per company, not per seat. One address is one project.
Solo
- Sketch on site to scale
- Material takeoff from the sketch
- NJ permit forms filled in
- Code checks as you draw
- Sketch Smart AIDrafting co-pilot, 2D plans from a plan or photos, proposals, help chat
- 2D drawing sets5 projects a month
- SketchPermit mark on sheets
Pro
- Shared jobs for your team
- More AIAbout 2.5 times the Solo AI allowance
- 3D views of every room
- Your logo on every sheet
- 2D drawing sets10 projects a month
- CAD-style setsChecked against code, 5 projects a month
- LiDAR room scanComing soon, iPhone Pro
Ultra
- Unlimited 2D drawing sets
- Unlimited CAD-style sets
- Most AIAbout 6 times the Solo AI allowance
- Priority support
Lock in the founding price
The first 100 subscribers get Solo for $49/mo, or $39/mo paid yearly, locked for 2 years.